top of page
Oblique Garden
Design: Saul Kim
Schematic Design
Residential
JAN 2026, Ochang-Eup
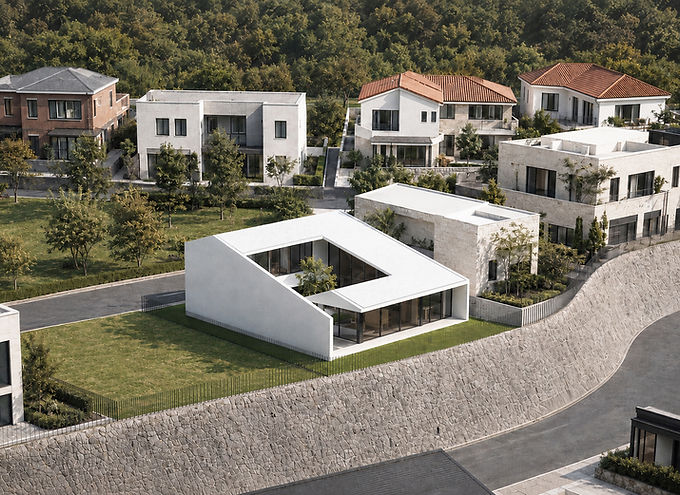
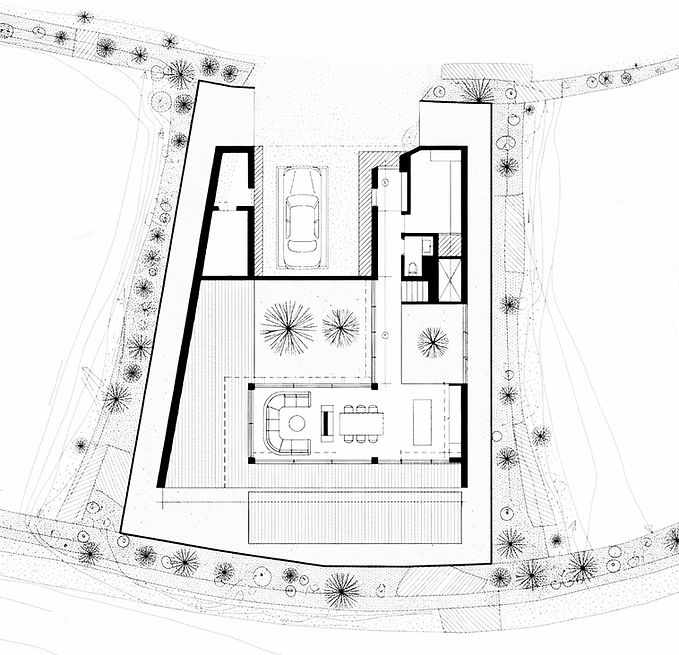
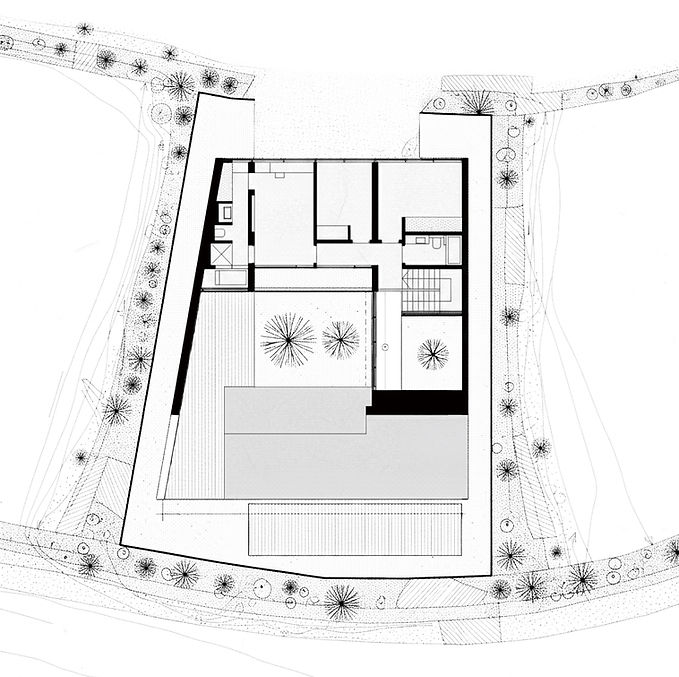
ㄷ- shaped residential scheme defined by a singular monolithic gesture: a privacy wall that thickens into program and curls into an angled spiral.
This formal evolution creates a central courtyard that is physically enclosed yet remained perpetually open to sky and public area. The architecture utilizes a sectional shift to negotiate light and privacy. The roof inclines from a single-story southern mass towards a two-story Northern volume, carving out space for a car porch while flooding the interior with southern light.
The transition between public and private zones is treated as a spatial threshold - a narrow passage flanked by intruding landscape, forcing a momentary reconnection with the outdoors as one moves through the space.
From the front, the sectional shift reveals the house’s ㄷ - shaped roof as both profile and void. The inclined roof frames a recessed empty space beneath it, turning the elevation into a layered ㄷ - shaped composition where the enclosure, openness, and depth are read simultaneously.


bottom of page